741 McEvoy Street
Single Family Home $ 389,900

741 McEvoy Street

Fredericton, NB E3A3B8

  • 3 Beds
  • 2 Baths
    Half Baths: 1
  • 1,300 SqFt
  • 7,201 Lot Size
  • 1955 Year Built
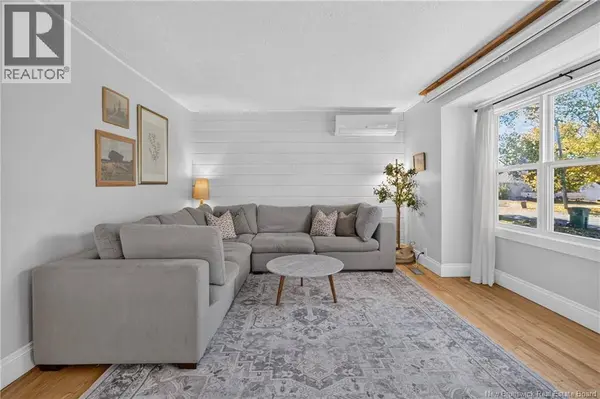
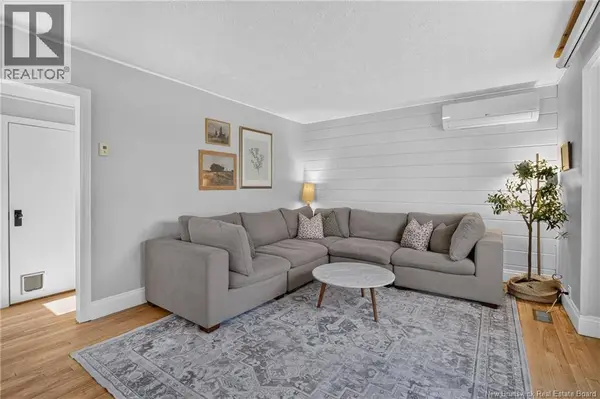
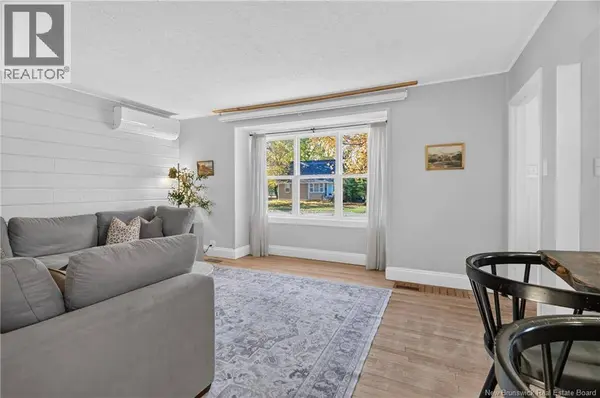
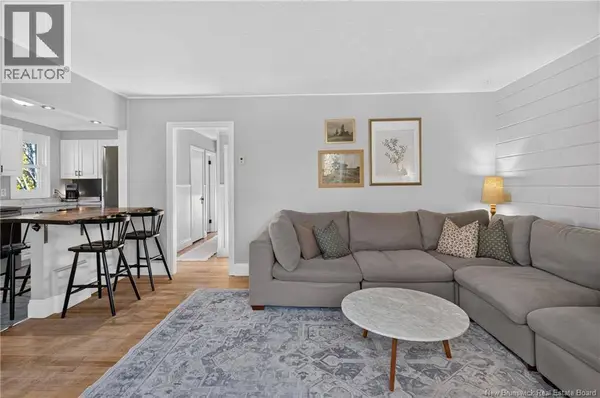
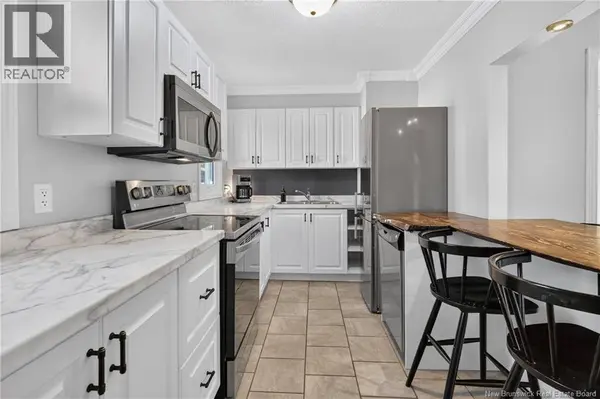
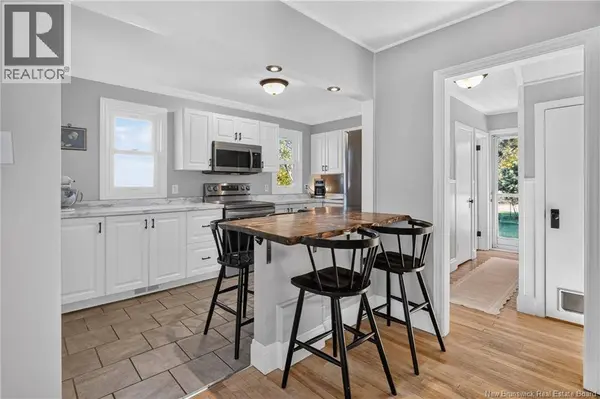
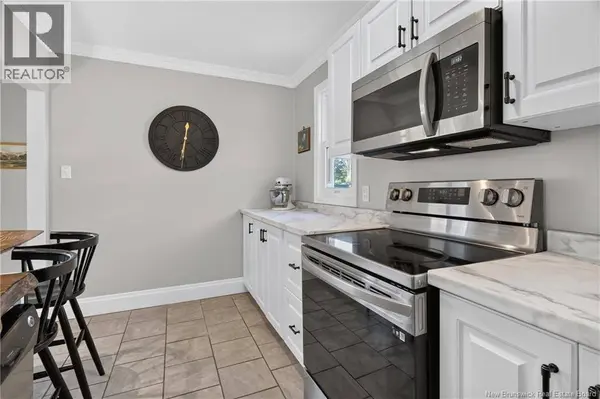
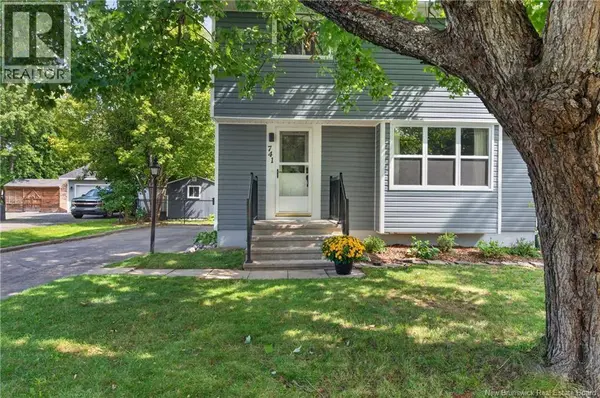
Devon charm with a backyard youll actually use! Set on a large lot just minutes from schools, parks and walking trails, 741 McEvoy Street offers three bedrooms, 1.5 bathrooms and plenty of personality. Wood floors, a shiplap accent wall and natural light make the living room a welcoming place to land. The kitchen pairs white cabinetry and stainless steel appliances with a wood breakfast bar overlooking the living area. Grab a stool for a quick breakfast or gather in the separate dining room for supper. Need more flexibility? The dining room could also be converted into a home office or additional bedroom to suit your needs. The spacious primary bedroom offers room for a sitting area, a private half bath and a walk-in closet just off it. Two additional bedrooms provide space for family, guests or a home office, while three heat pumps help keep the home comfortable through the seasons. Downstairs, the partially finished basement offers additional usable space, with laundry facilities and plenty of storage for seasonal items, sports equipment and everything youd rather keep out of the way. Outside, theres room to spread out. The large fenced yard has space for dogs, kids, gardening and summer get-togethers, with a deck for morning coffee or winding down at the end of the day. A home with character, room to grow, and so much to enjoy close by! (id:24570)
Listed by Real Broker

VIRTUAL TOUR

PROPERTY DETAIL

  • Key Details

    Property Type Single Family Home

    Sub Type Freehold

    Listing Status Active

    Purchase Type For Sale

    Approx. Sqft 1300

    Square Footage 1, 300 sqft

    Price per Sqft $299

    MLS Listing ID NB149938

    Style 2 Level

    Bedrooms 3

    Half Baths 1

    Year Built 1955

    Lot Size 7,201 Sqft

    Acres 0.1653135

    Property Sub-Type Freehold

  • Location

    Province NB

  • Rooms

    Kitchen 1.0

    Extra Room 1 Second level 13'8'' x 9'4'' Bedroom

    Extra Room 2 Second level 13'6'' x 9'4'' Bedroom

    Extra Room 3 Second level 18'0'' x 11'0'' Primary Bedroom

    Extra Room 4 Second level 10'8'' x 9'0'' 2pc Ensuite bath

    Extra Room 5 Basement 23'0'' x 15'6'' Recreation room

    Extra Room 6 Main level 6'6'' x 4'7'' Bath (# pieces 1-6)

  • Building

    Sewer Municipal sewage system

    Architectural Style 2 Level

  • Interior

    Heating Forced air, Heat Pump,

    Cooling Heat Pump

    Flooring Ceramic, Laminate, Wood

  • Exterior

    Parking Features No

    View Y/N No

    Attached Garage No

    Garage No

    Private Pool No

  • Others

    Ownership Freehold

    Virtual Tour https://my.matterport.com/show/?m=5sSHSQUhRBP

GET IN TOUCH

Your Full Name
Your Phone Number*
Write Your Message