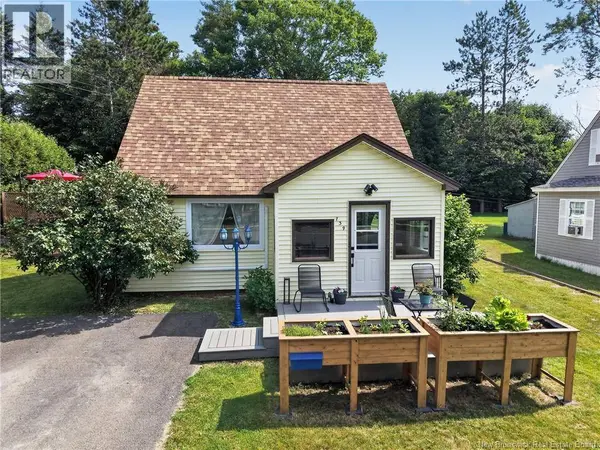
739 Athlone Street
Single Family Home $ 399,900

739 Athlone Street

Fredericton, NB E3A3A8

  • 4 Beds
  • 1 Bath
  • 1,366 SqFt
  • 9,752 Lot Size
  • 1944 Year Built
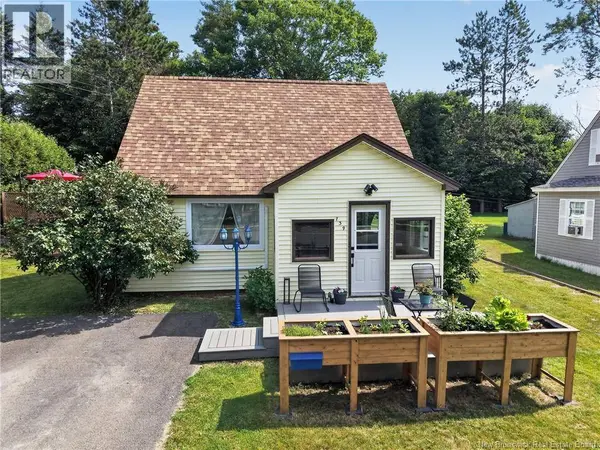
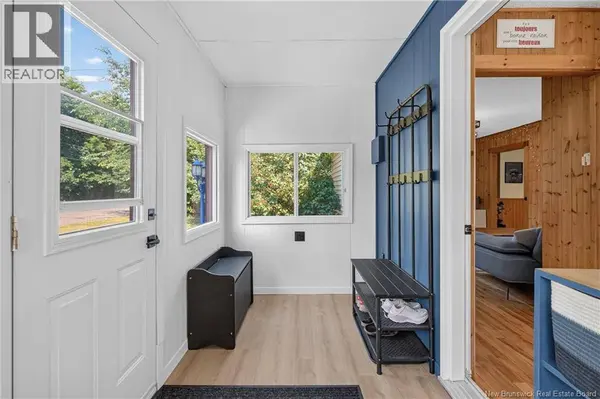
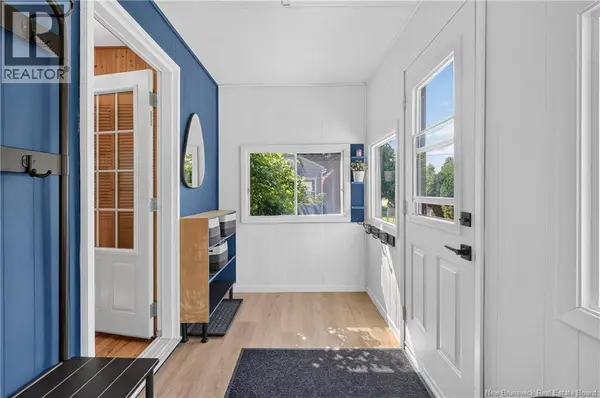
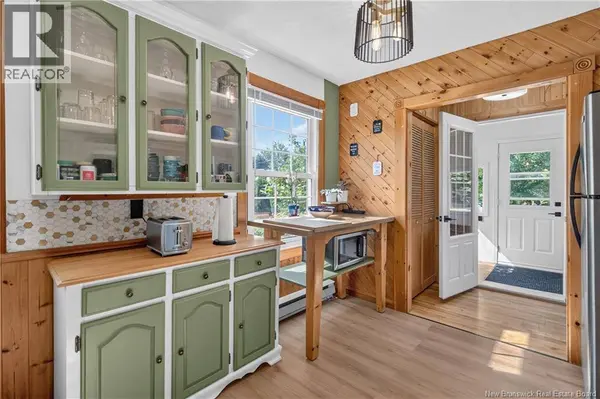
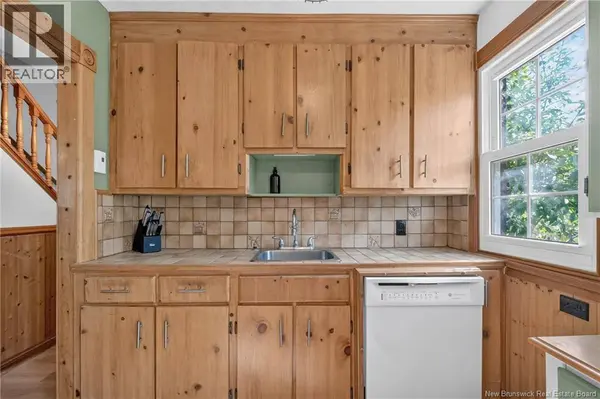
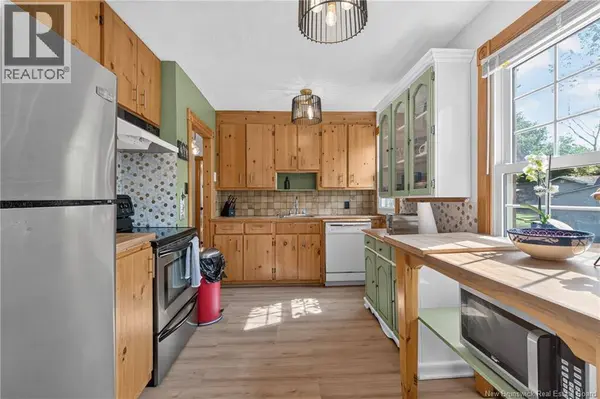
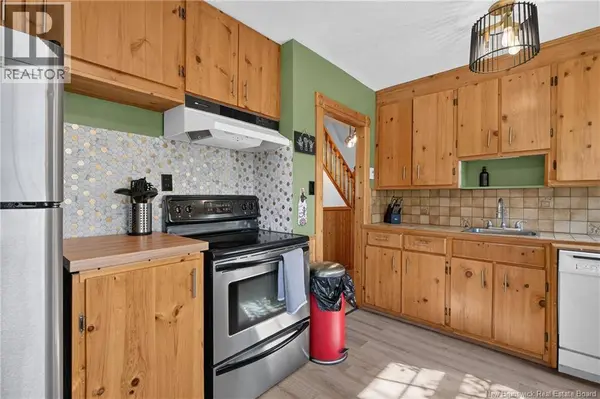
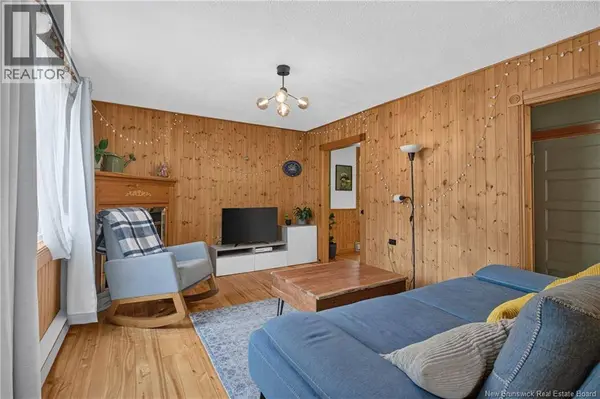
Welcome to 739 Athlone Street in Fredericton's desirable Devon neighbourhood! This charming 1.5-storey home offers 4 bedrooms, 1 bathroom, and a functional layout that's perfect for families or first-time buyers. Step inside through the spacious mudroom and into a bright living room that flows into the kitchen and dining room, creating a welcoming space for everyday living. The main level also features a generous primary bedroom with ample closet space, a second bedroom, full bathroom, and a cozy family room. Upstairs, you'll find two additional bedrooms, each with plenty of storage. Four efficient heat pumps provide year-round comfort. The front portion of the home sits over a 4-foot crawl space, while the rear offers an unfinished full foundation with excellent storage or future potential. New windows and doors have recently been updated (2023). Outside, enjoy the beautifully landscaped yard, a brand-new front composite deck, new side deck (wood) and a backyard designed for summer fun with an above-ground pool, surrounding deck, and screened-in sunroomperfect for relaxing or entertaining. Conveniently located close to schools, parks, shopping, and all amenities, this home is ready for its next owners! (id:24570)
Listed by Real Broker

VIRTUAL TOUR

PROPERTY DETAIL

  • Key Details

    Property Type Single Family Home

    Sub Type Freehold

    Listing Status Active

    Purchase Type For Sale

    Approx. Sqft 1366

    Square Footage 1, 366 sqft

    Price per Sqft $292

    MLS Listing ID NB143651

    Bedrooms 4

    Year Built 1944

    Lot Size 9,752 Sqft

    Acres 0.22387747

    Property Sub-Type Freehold

  • Location

    Province NB

  • Rooms

    Kitchen 1.0

    Extra Room 1 Second level 12'4'' x 9'9'' Bedroom

    Extra Room 2 Second level 12'4'' x 9'0'' Bedroom

    Extra Room 3 Main level 7'10'' x 7'7'' Bath (# pieces 1-6)

    Extra Room 4 Main level 10'0'' x 9'10'' Bedroom

    Extra Room 5 Main level 12'10'' x 10'9'' Family room

    Extra Room 6 Main level 11'3'' x 10'0'' Dining room

  • Building

    Story 1.5

    Sewer Municipal sewage system

  • Interior

    Heating Baseboard heaters, Heat Pump,

    Cooling Heat Pump

    Flooring Laminate, Wood

  • Exterior

    Parking Features No

    View Y/N No

    Attached Garage No

    Garage No

    Private Pool Yes

  • Others

    Ownership Freehold

    Virtual Tour https://my.matterport.com/show/?m=L78naWs6cqD&mls=1

GET IN TOUCH

Your Full Name
Your Phone Number*
Write Your Message