1528 Lincoln Road
Single Family Home $ 624,900

1528 Lincoln Road

Fredericton, NB E3B8J6

  • 4 Beds
  • 3 Baths
  • 2,640 SqFt
  • 7,986 Lot Size
  • 2015 Year Built
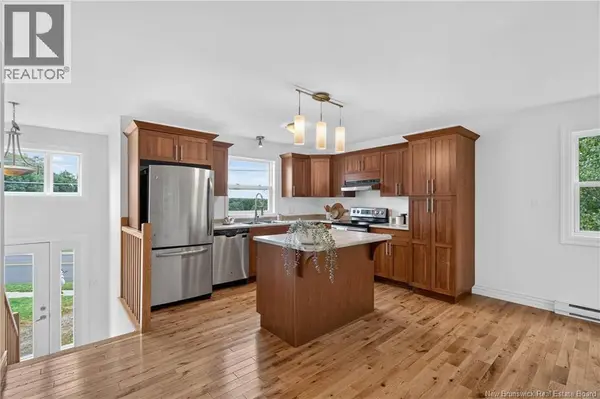
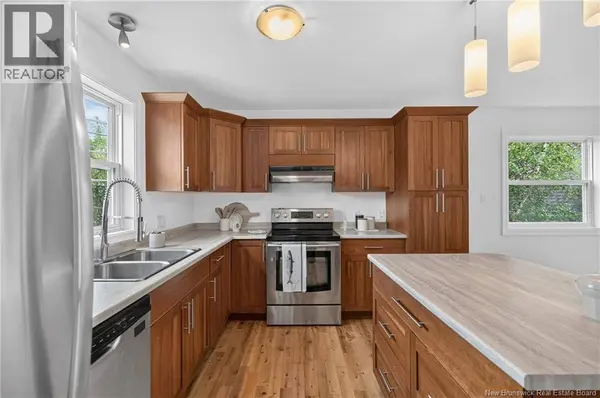
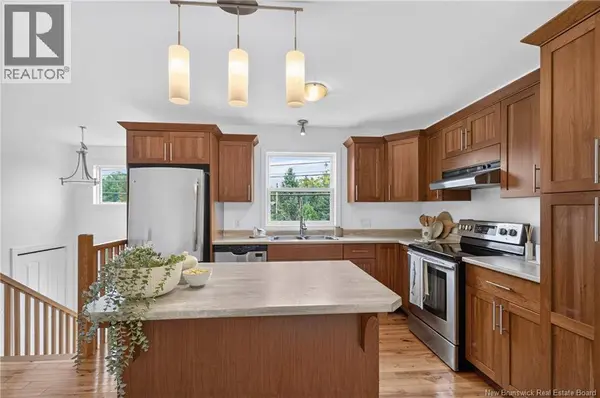
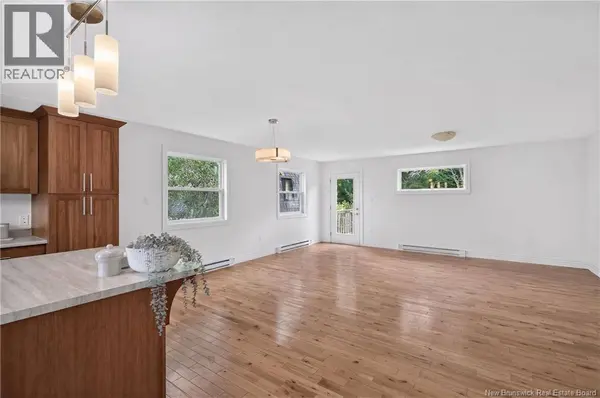
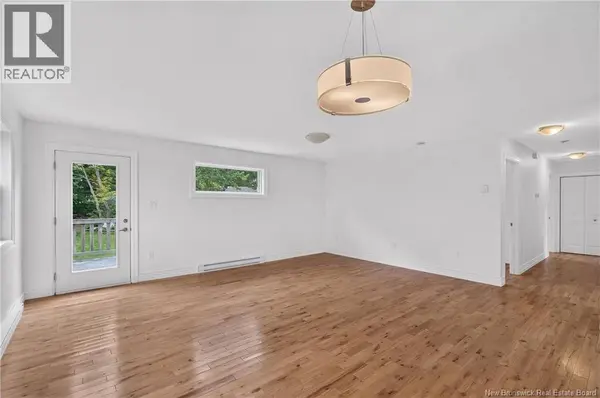
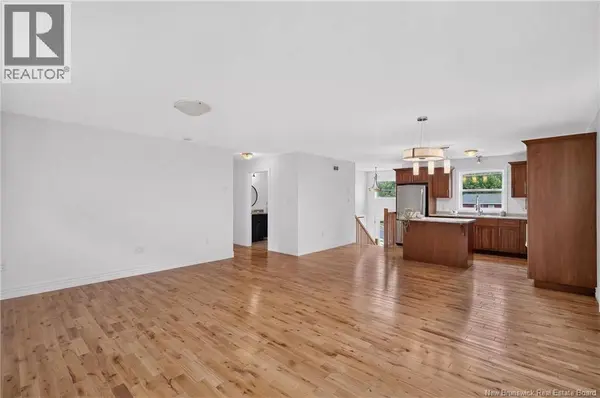
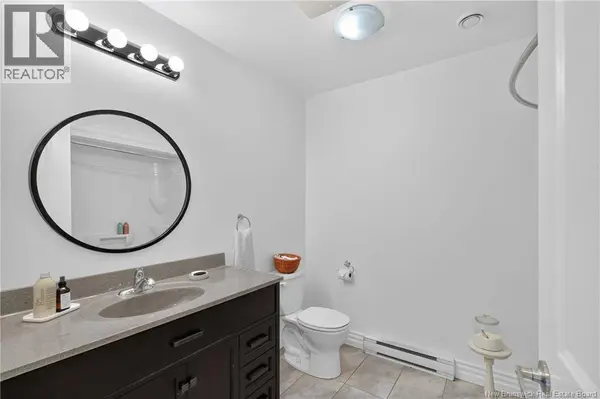
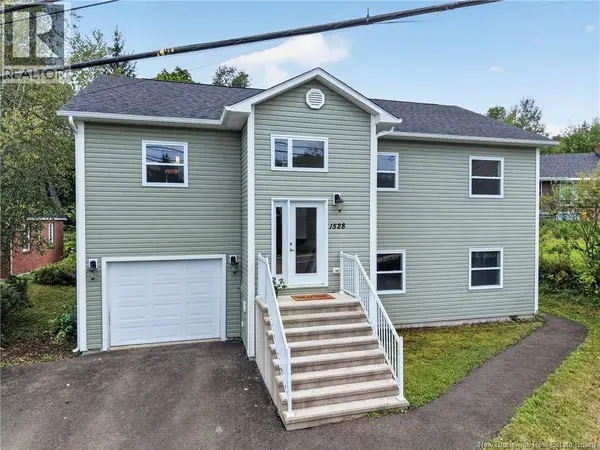
Welcome to 1528 Lincoln Road a versatile two-unit property offering an excellent opportunity for investors, multi-generational living, or an owner looking to offset their mortgage with rental income. The upper-level unit features three bedrooms, a main bathroom, a convenient ensuite, and a bright open-concept kitchen and living area. The home also offers main-level laundry tucked neatly into the hallway closet, a back deck, and a finished family room in the basement with additional storage. An attached single-car garage adds even more convenience and functionality. The lower-level unit features one bedroom, one bathroom, its own laundry, and an open-concept kitchen and living area. Each unit has a separate entrance, providing privacy for both occupants. Outside, you'll find a double paved driveway. Conveniently located with easy access to amenities and major routes, this property offers flexibility and income potential in a desirable location. Whether you're looking to add an income property to your portfolio or find a home with a built-in rental opportunity, 1528 Lincoln Road is worth a look! (id:24570)
Listed by Real Broker

VIRTUAL TOUR

PROPERTY DETAIL

  • Key Details

    Property Type Single Family Home

    Sub Type Freehold

    Listing Status Active

    Purchase Type For Sale

    Approx. Sqft 2640

    Square Footage 2, 640 sqft

    Price per Sqft $236

    MLS Listing ID NB147675

    Style 2 Level

    Bedrooms 4

    Year Built 2015

    Lot Size 7,986 Sqft

    Acres 0.18335219

    Property Sub-Type Freehold

  • Location

    Province NB

  • Rooms

    Kitchen 2.0

    Extra Room 1 Basement 6'11'' x 5'10'' Foyer

    Extra Room 2 Basement 12'11'' x 10'2'' Bedroom

    Extra Room 3 Basement 7'9'' x 4'11'' Bath (# pieces 1-6)

    Extra Room 4 Basement 13'3'' x 11'6'' Living room

    Extra Room 5 Basement 8'1'' x 7'1'' Kitchen

    Extra Room 6 Basement 14'7'' x 8'10'' Family room

  • Building

    Sewer Municipal sewage system

    Architectural Style 2 Level

  • Interior

    Heating Baseboard heaters,

    Flooring Laminate, Tile, Wood

  • Exterior

    Parking Features Yes

    View Y/N No

    Attached Garage No

    Garage Yes

    Private Pool No

  • Others

    Ownership Freehold

    Virtual Tour https://my.matterport.com/show/?m=fnNE9w2PRVs

GET IN TOUCH

Your Full Name
Your Phone Number*
Write Your Message