108 Cherry Avenue
Single Family Home $ 389,900

108 Cherry Avenue

Fredericton, NB E3A1Z2

  • 3 Beds
  • 1 Bath
  • 1,004 SqFt
  • 0.31 Lot Size
  • 1958 Year Built
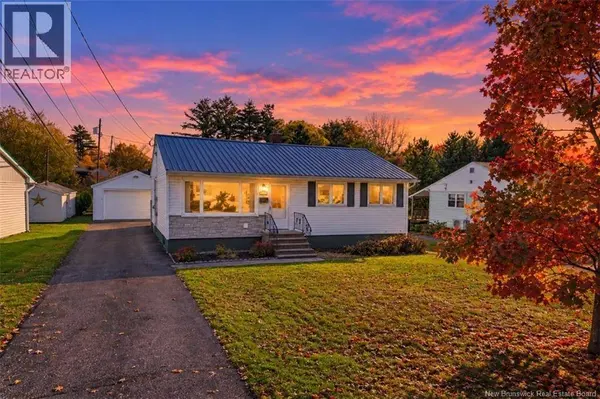
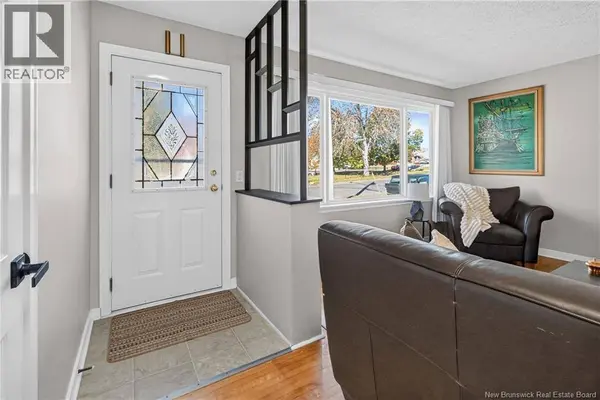
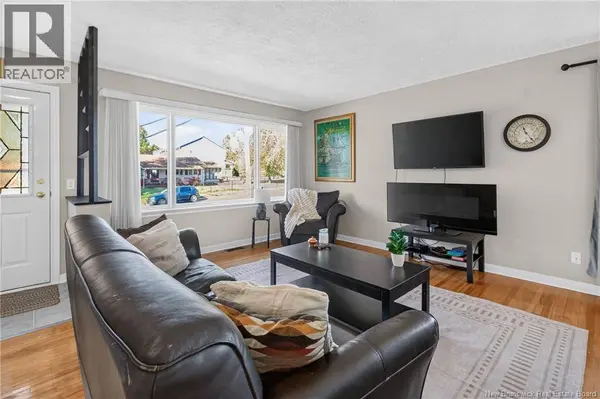
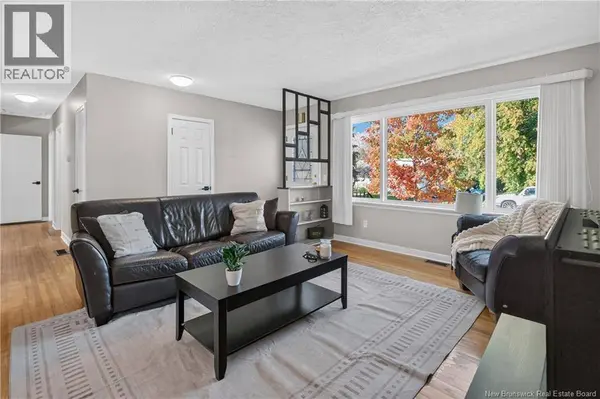
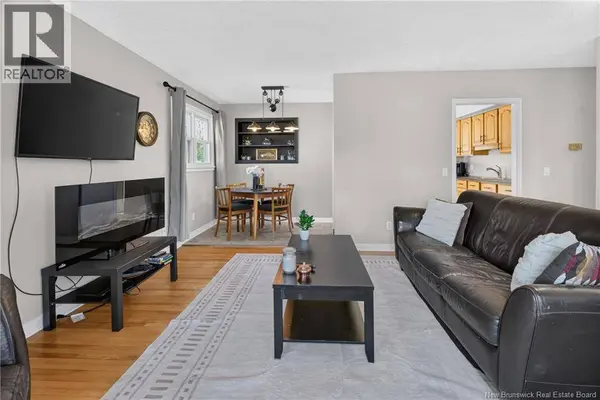
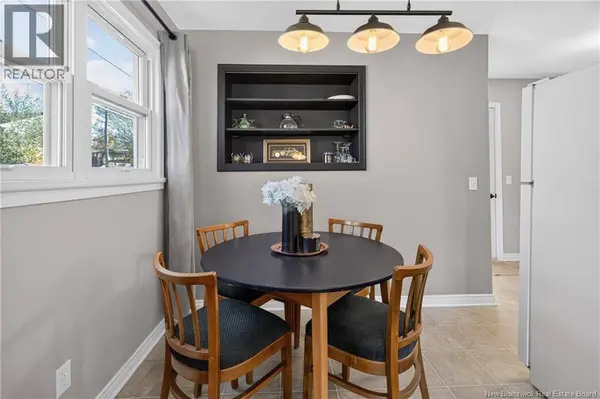
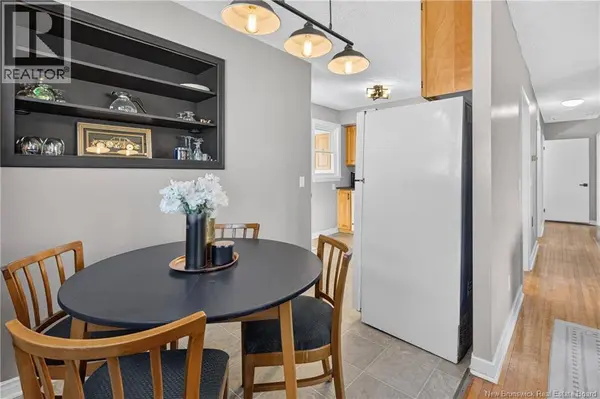
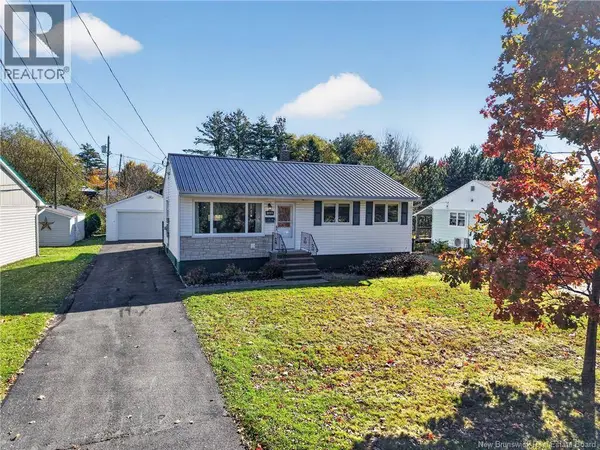
A little retro. A lot of sunshine. And a yard that goes BIG. Welcome to 108 Cherry Avenue, where fresh updates meet feel-good character in a prime Nashwaaksis location. Listed at $389,900, this move-in-ready bungalow with new metal roof, offers 3 bedrooms, 1 bathroom, and personality in all the right places. An oversized living room window brings the sunshine, while hardwood floors, warm wood kitchen cabinetry, and a welcoming dining space make it easy to feel at home. And that blue bathroom? A splash of retro charm worth keeping. At the back, the four-season sunroom is ready for whatever your routine needs: a bright morning coffee corner, a home for your growing plant collection, or a practical mudroom for boots, bags, and busy days. Downstairs, the finished basement brings room for movie nights, games nights, and a little friendly competition, with laundry also located on this level. Outside, the exceptionally large city lot gives you room to dreamgardens, summer gatherings, space to play, and room to breathe. Add an 18 × 24 detached garage for storage, hobbies, and weekend projects, and theres plenty to get excited about. Sunshine, space, and a little sassall wrapped up on Cherry. (id:24570)
Listed by Real Broker

VIRTUAL TOUR

PROPERTY DETAIL

  • Key Details

    Property Type Single Family Home

    Sub Type Freehold

    Listing Status Active

    Purchase Type For Sale

    Approx. Sqft 1004

    Square Footage 1, 004 sqft

    Price per Sqft $388

    MLS Listing ID NB149960

    Style Bungalow

    Bedrooms 3

    Year Built 1958

    Lot Size 0.312 Acres

    Acres 0.311847

    Property Sub-Type Freehold

  • Location

    Province NB

  • Rooms

    Kitchen 1.0

    Extra Room 1 Basement 15'8'' x 11'0'' Laundry room

    Extra Room 2 Basement 25'0'' x 10'0'' Recreation room

    Extra Room 3 Basement 10'6'' x 8'0'' Storage

    Extra Room 4 Basement 8'6'' x 5'0'' Other

    Extra Room 5 Main level 9'7'' x 8'8'' Bedroom

    Extra Room 6 Main level 13'0'' x 7'7'' Sunroom

  • Building

    Story 1

    Sewer Municipal sewage system

    Architectural Style Bungalow

  • Interior

    Heating Forced air

    Flooring Carpeted, Laminate, Linoleum, Wood

  • Exterior

    Parking Features Yes

    View Y/N No

    Attached Garage No

    Garage Yes

    Private Pool No

  • Others

    Ownership Freehold

    Virtual Tour https://my.matterport.com/show/?m=wccP1BJC2mR

GET IN TOUCH

Your Full Name
Your Phone Number*
Write Your Message